Measuring plastic parts to a hundredth of a millimetre
Leman Industrie · Timișoara, Romania · Summer 2018
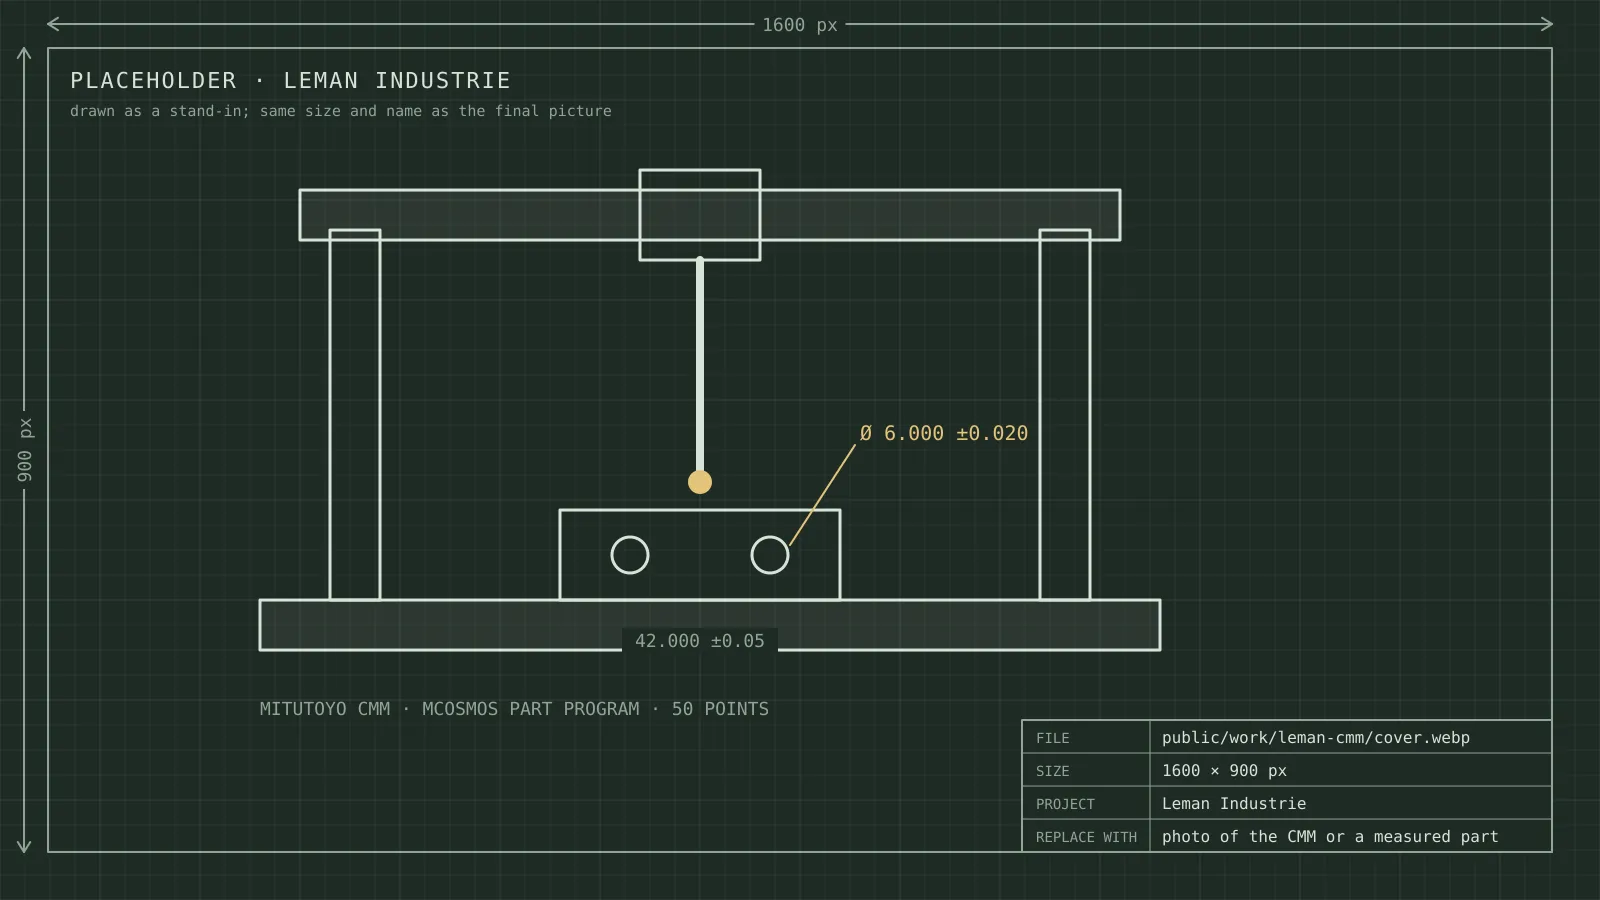
Leman Industrie makes injection-moulded plastic parts for car makers. During a summer apprenticeship I programmed their Mitutoyo coordinate measuring machine (CMM), the machine that decides whether a part matches its drawing.
In numbers
- Time: one program went from 9 to 6 minutes per part, and a new program took about 1.5 days to write.
- Money: on about 4,000 parts a year, the faster program frees around 200 hours of machine time, about €8,000.
- Errors: parts checked to ±0.02 mm, with results that repeat to 0.003 mm. 2 out-of-tolerance batches were stopped before they shipped.
- Adoption: the programs ran on all 3 shifts, and the 6-person quality team worked from the reports.
- Scale: 12 new parts for 3 car makers, with up to 140 measured points on one part.
How a CMM works
A probe with a ruby ball on its tip touches the part, point by point. From those points the machine works out holes, distances, angles and flatness, and compares each with the tolerance on the drawing. A good measuring program is fast, repeatable and catches a bad part before it reaches the customer.
What I did
- Wrote measuring programs in MCOSMOS, Mitutoyo’s software, for 12 new parts.
- Planned the probe’s path so the machine didn’t waste time travelling around the part. One program went from 9 to 6 minutes per part.
- Turned results into reports that the quality team and the production line could act on in the same shift.
Why it matters
It was my first job with real tolerances. ±0.02 mm is a fifth of the width of a hair. When the numbers say a part is wrong, it is wrong, and someone has to tell the line before the next thousand are made. That’s where I learned to trust data over opinions, and to make data easy for others to read.